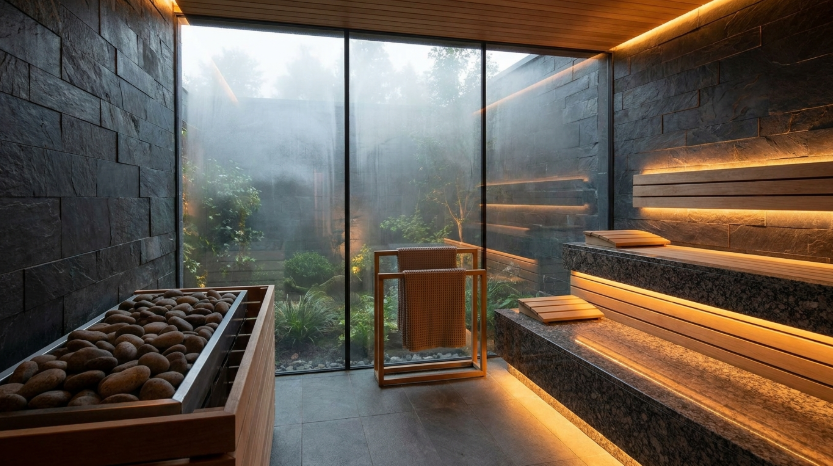
A compact luxury sauna can fit into a small backyard on a pad as tight as 6 by 8 feet, once door swing and a narrow maintenance clearance are accounted for, though the finish level and materials still drive most of the cost. Expect a small premium cabin, roughly 16 to 25 square feet of interior space, to run $6,000 to $12,000 installed depending on wood species, glass, and heater choice. Siting, permits, and drainage matter as much as the unit price when the available space is genuinely limited.
What Footprint Actually Works in a Tight Yard?
A one to two-person cabin with a compact footprint, often built narrower and taller than a standard model, needs about 16 to 20 square feet of interior floor space and roughly 78 to 84 inches of ceiling height. Once the exterior wall thickness, a small landing pad, and door swing clearance are added, the total pad requirement usually lands around 6 by 8 feet to 8 by 10 feet. Barrel-style units can be even narrower along one axis since the curved shell tapers, which sometimes makes them a better fit than a boxy cabin against a fence line or beside a garage wall. A corner placement, tucked against two boundary lines rather than freestanding in the middle of the yard, is another common way small-lot owners recover usable space elsewhere, though it does mean checking setback rules on two sides instead of one before committing to a spot.
How Much Clearance Does the Unit Actually Need Around It?
Beyond the footprint itself, most manufacturers specify a minimum of 12 to 24 inches of clearance on the sides and back of the unit for ventilation and maintenance access, plus full clearance for the door to swing open without hitting a fence or planting bed. Outdoor units also need a few inches of positive drainage slope away from the base, since standing water against the exterior cladding shortens its life regardless of whether the wood is cedar or heat-treated. A level concrete pad or a properly built deck section, rather than gravel or bare soil, gives the most reliable long-term base in a small yard where the unit cannot easily be re-leveled later. In a small footprint, the pad usually needs to extend a few inches beyond the unit’s exterior dimensions on every side rather than matching them exactly, which is easy to underbudget for when working backward from a tight lot line.
What Does a Small Premium Build Actually Cost?
| Component | Typical Range |
|---|---|
| Compact 1-2 person cabin, standard finish | $3,500 to $5,500 |
| Compact 1-2 person cabin, luxury finish (glass front, cedar interior) | $6,000 to $9,500 |
| Heater and 240-volt electrical run | $1,200 to $2,500 |
| Pad or deck section | $800 to $2,000 |
| Delivery and assembly | $400 to $1,200 |
Total installed cost for a small luxury build commonly lands in the $6,000 to $12,000 range once all of these are added together, with glass panel size, wood species, and any built-in features like lighting or audio pushing toward the higher end. Buyers comparing current compact model pricing against these ranges can check sweatdecks.com/collections/luxury-sauna for listed dimensions and price by tier before settling on a specific footprint.
What Permits Should Be Checked Before Ordering?
Electrical work for the 240-volt circuit almost always needs a permit and inspection regardless of how small the structure is, since it is governed by the National Electrical Code rather than by the size of the building it serves. Whether the structure itself needs a building permit depends on local rules; many jurisdictions exempt small, non-permanent accessory structures under a certain square footage, while others require a permit once the unit is anchored to a foundation or exceeds a threshold like 120 square feet, which most compact saunas fall well under. A quick call to the local building department before ordering is worth the ten minutes it takes, since a permit issue discovered after installation is far more expensive to fix than one caught in advance, and in some cities it can mean relocating or removing a unit that has already been anchored and wired.
How Close to a Fence or Property Line Can It Go?
Setback rules for small accessory structures are set at the municipal level and commonly range from 3 to 10 feet from a rear or side property line, though some areas allow closer placement for structures under a certain height or square footage. HOA rules, where they apply, sometimes add their own restrictions on top of the municipal code, particularly around visibility from the street or a neighboring lot. Confirming both sets of rules before finalizing the pad location prevents the costly scenario of pouring a pad and then discovering the unit has to shift two feet to comply.
What Design Choices Help a Small Unit Feel Less Cramped?
A glass front door and one glass side wall, common on luxury compact cabins, make a small interior feel noticeably larger than a fully enclosed wood box of the same dimensions, and they let in natural light that helps the space read as a deliberate feature rather than a squeezed-in afterthought. Vertical shiplap paneling, rather than horizontal, also tends to make a narrow interior feel taller. Positioning the unit to look out over a garden bed or a fence line dressed up with plantings, rather than directly at a neighbor’s wall, does more for the experience in a tight yard than almost any interior finish choice. A small exterior bench or a single step outside the door, sized to the pad rather than added as an afterthought, also gives somewhere to sit and cool down between rounds without needing extra yard space set aside separately for that purpose.
Frequently Asked Questions
What is the smallest footprint a luxury sauna can realistically fit in? A compact cabin or narrow barrel model can fit in about 6 by 8 feet of pad space including clearance, though tighter spaces compromise comfort or access.
Does a small luxury sauna cost less than a large one? Generally yes on unit price, but premium finishes narrow the gap, since upgrade cost per square foot runs higher on small premium builds.
Do small backyard saunas need a permit? Electrical permits are nearly universal for the 240-volt circuit. Building permits depend on local rules and the structure’s square footage and foundation type.
How close to a property line can a backyard sauna be placed? Typically 3 to 10 feet depending on the municipality, so checking local setback rules before finalizing placement is worth the time.
References
- Clinical Effects of Regular Dry Sauna Bathing: A Systematic Review, Evidence-Based Complementary and Alternative Medicine, 2018
- Benefits and risks of sauna bathing, The American Journal of Medicine, 2001
- Effects of heat and cold on health, with special reference to Finnish sauna bathing, American Journal of Physiology, 2018
- NFPA 70, National Electrical Code
By Marcus Feldman